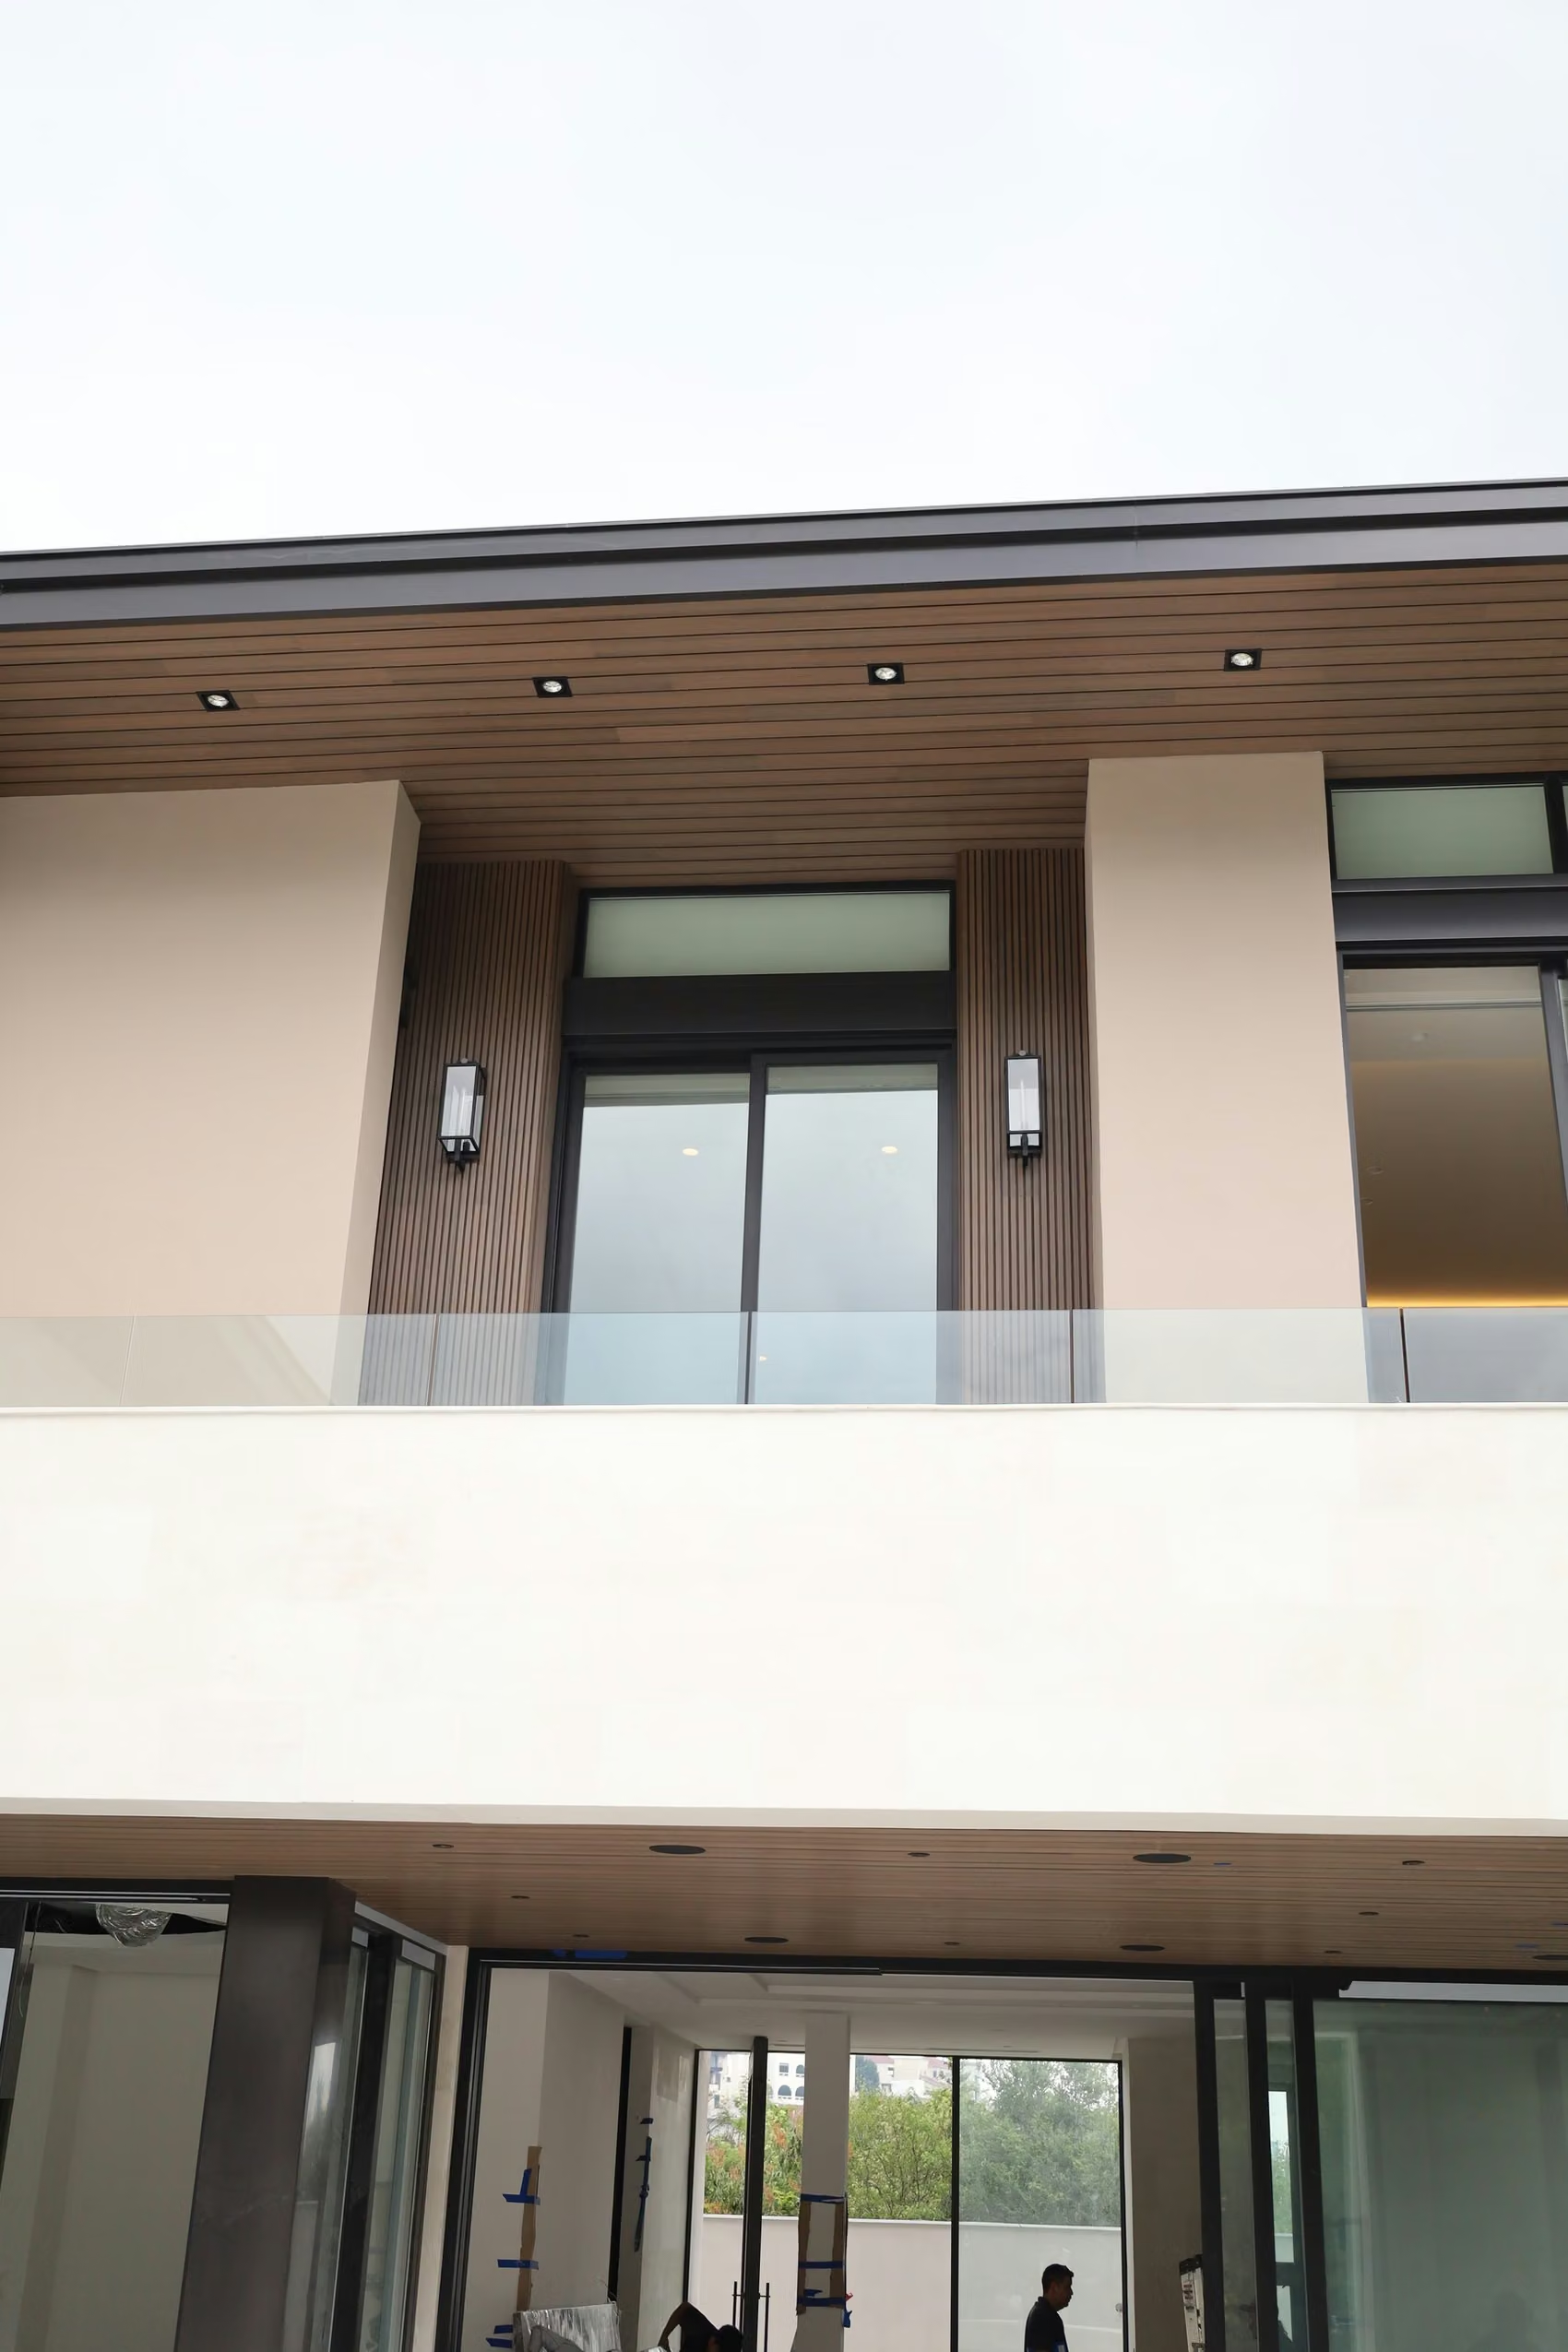
Balcony with glass railing and wood-tone soffits
Spaces  /  Balconies, terraces & docks

Balconies, terraces & docks

Elevated and waterfront spaces ask the most of a material: full sun, salt air and wind, with the underside on show from below.

What goes into it

The materials behind the space.

On a balcony or dock, what you see from underneath counts as much as the surface. Soffits, edges and hardware are part of the design.

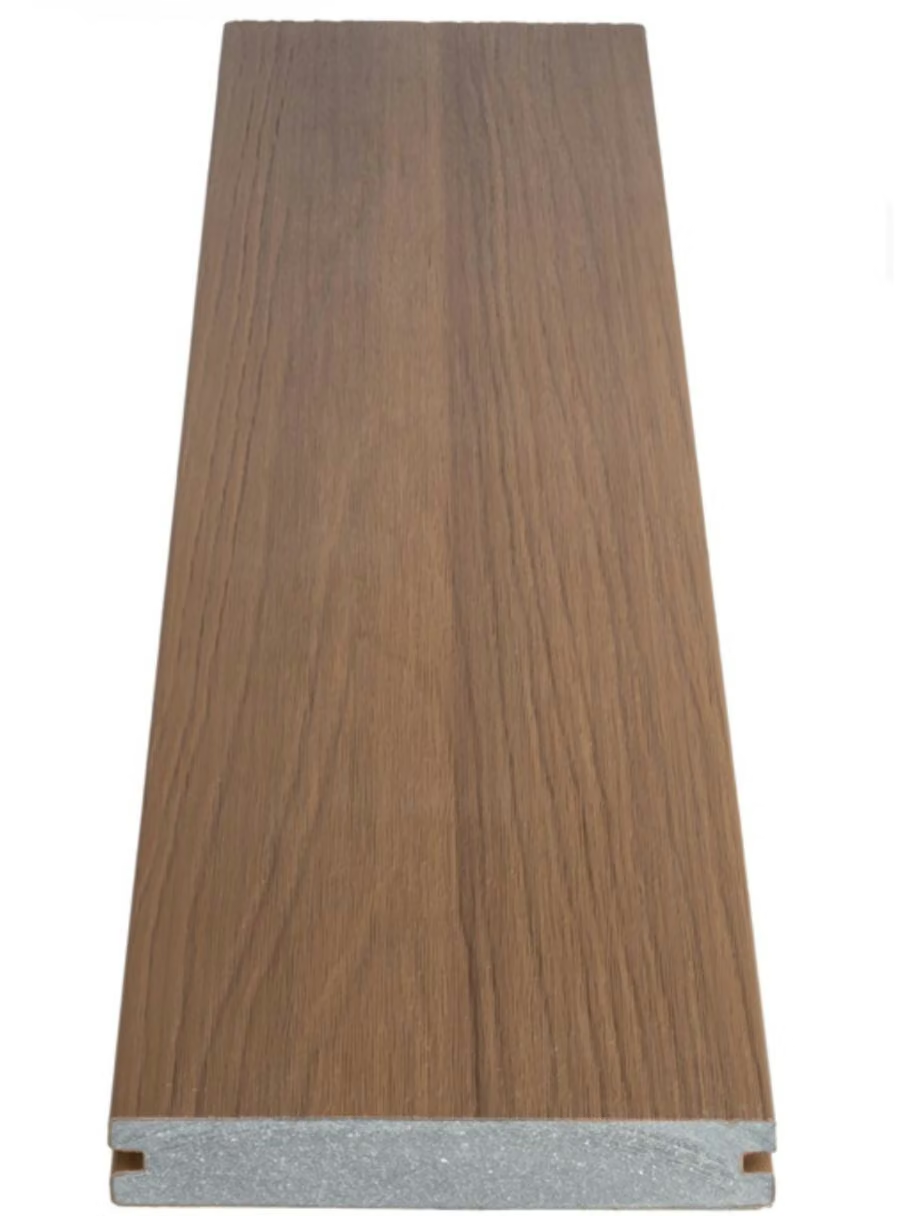
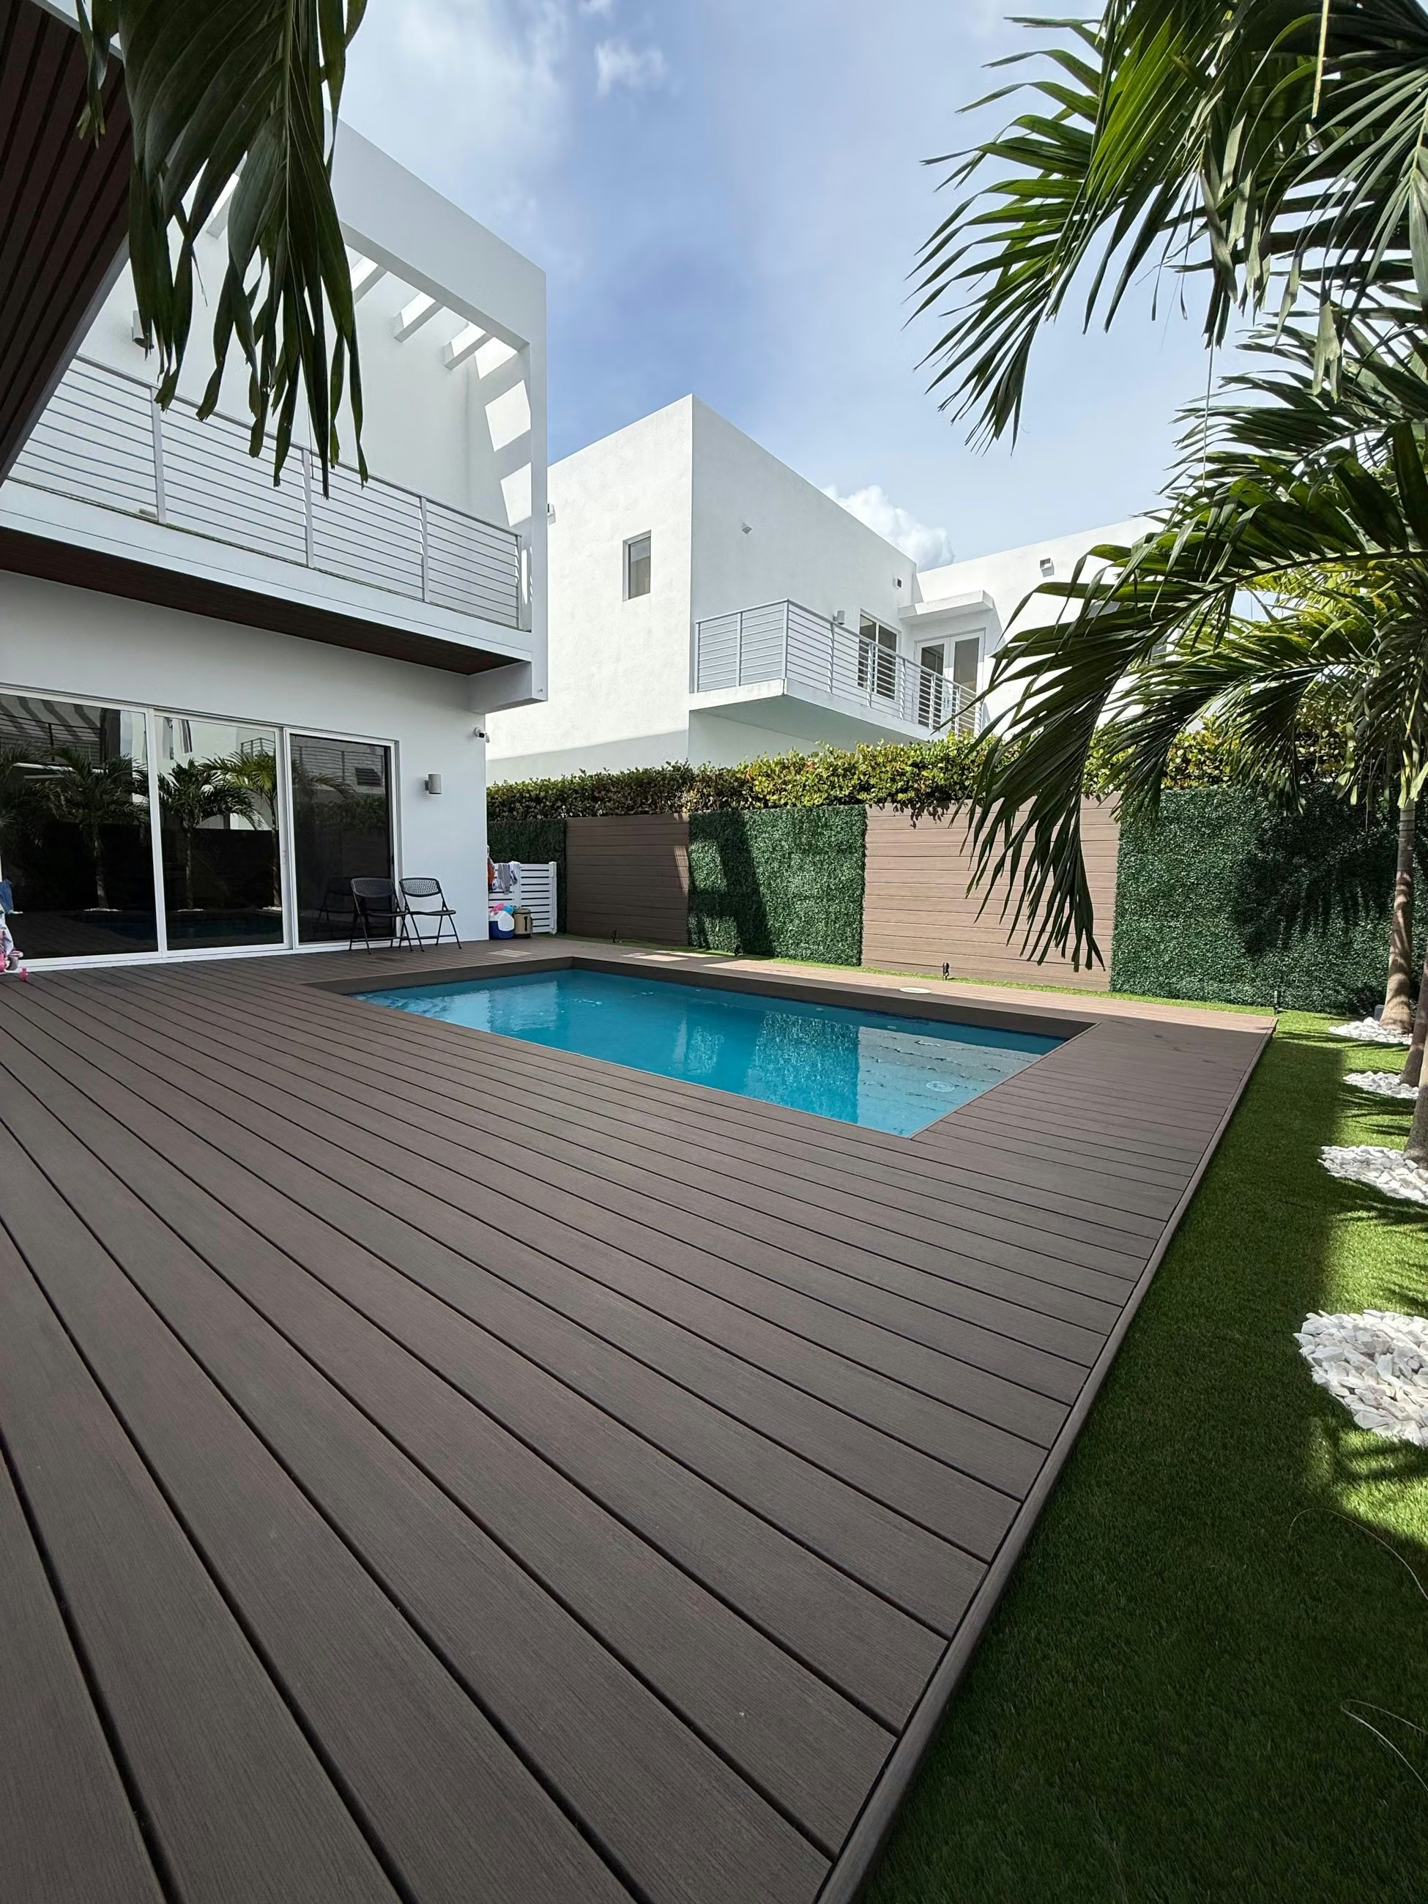
Composite decking board in Incienso

Decking boards

Composite and capped composite boards for terraces, balconies and waterfront decks.

Extrutech · Trex · NewTechWood · Modern Mill
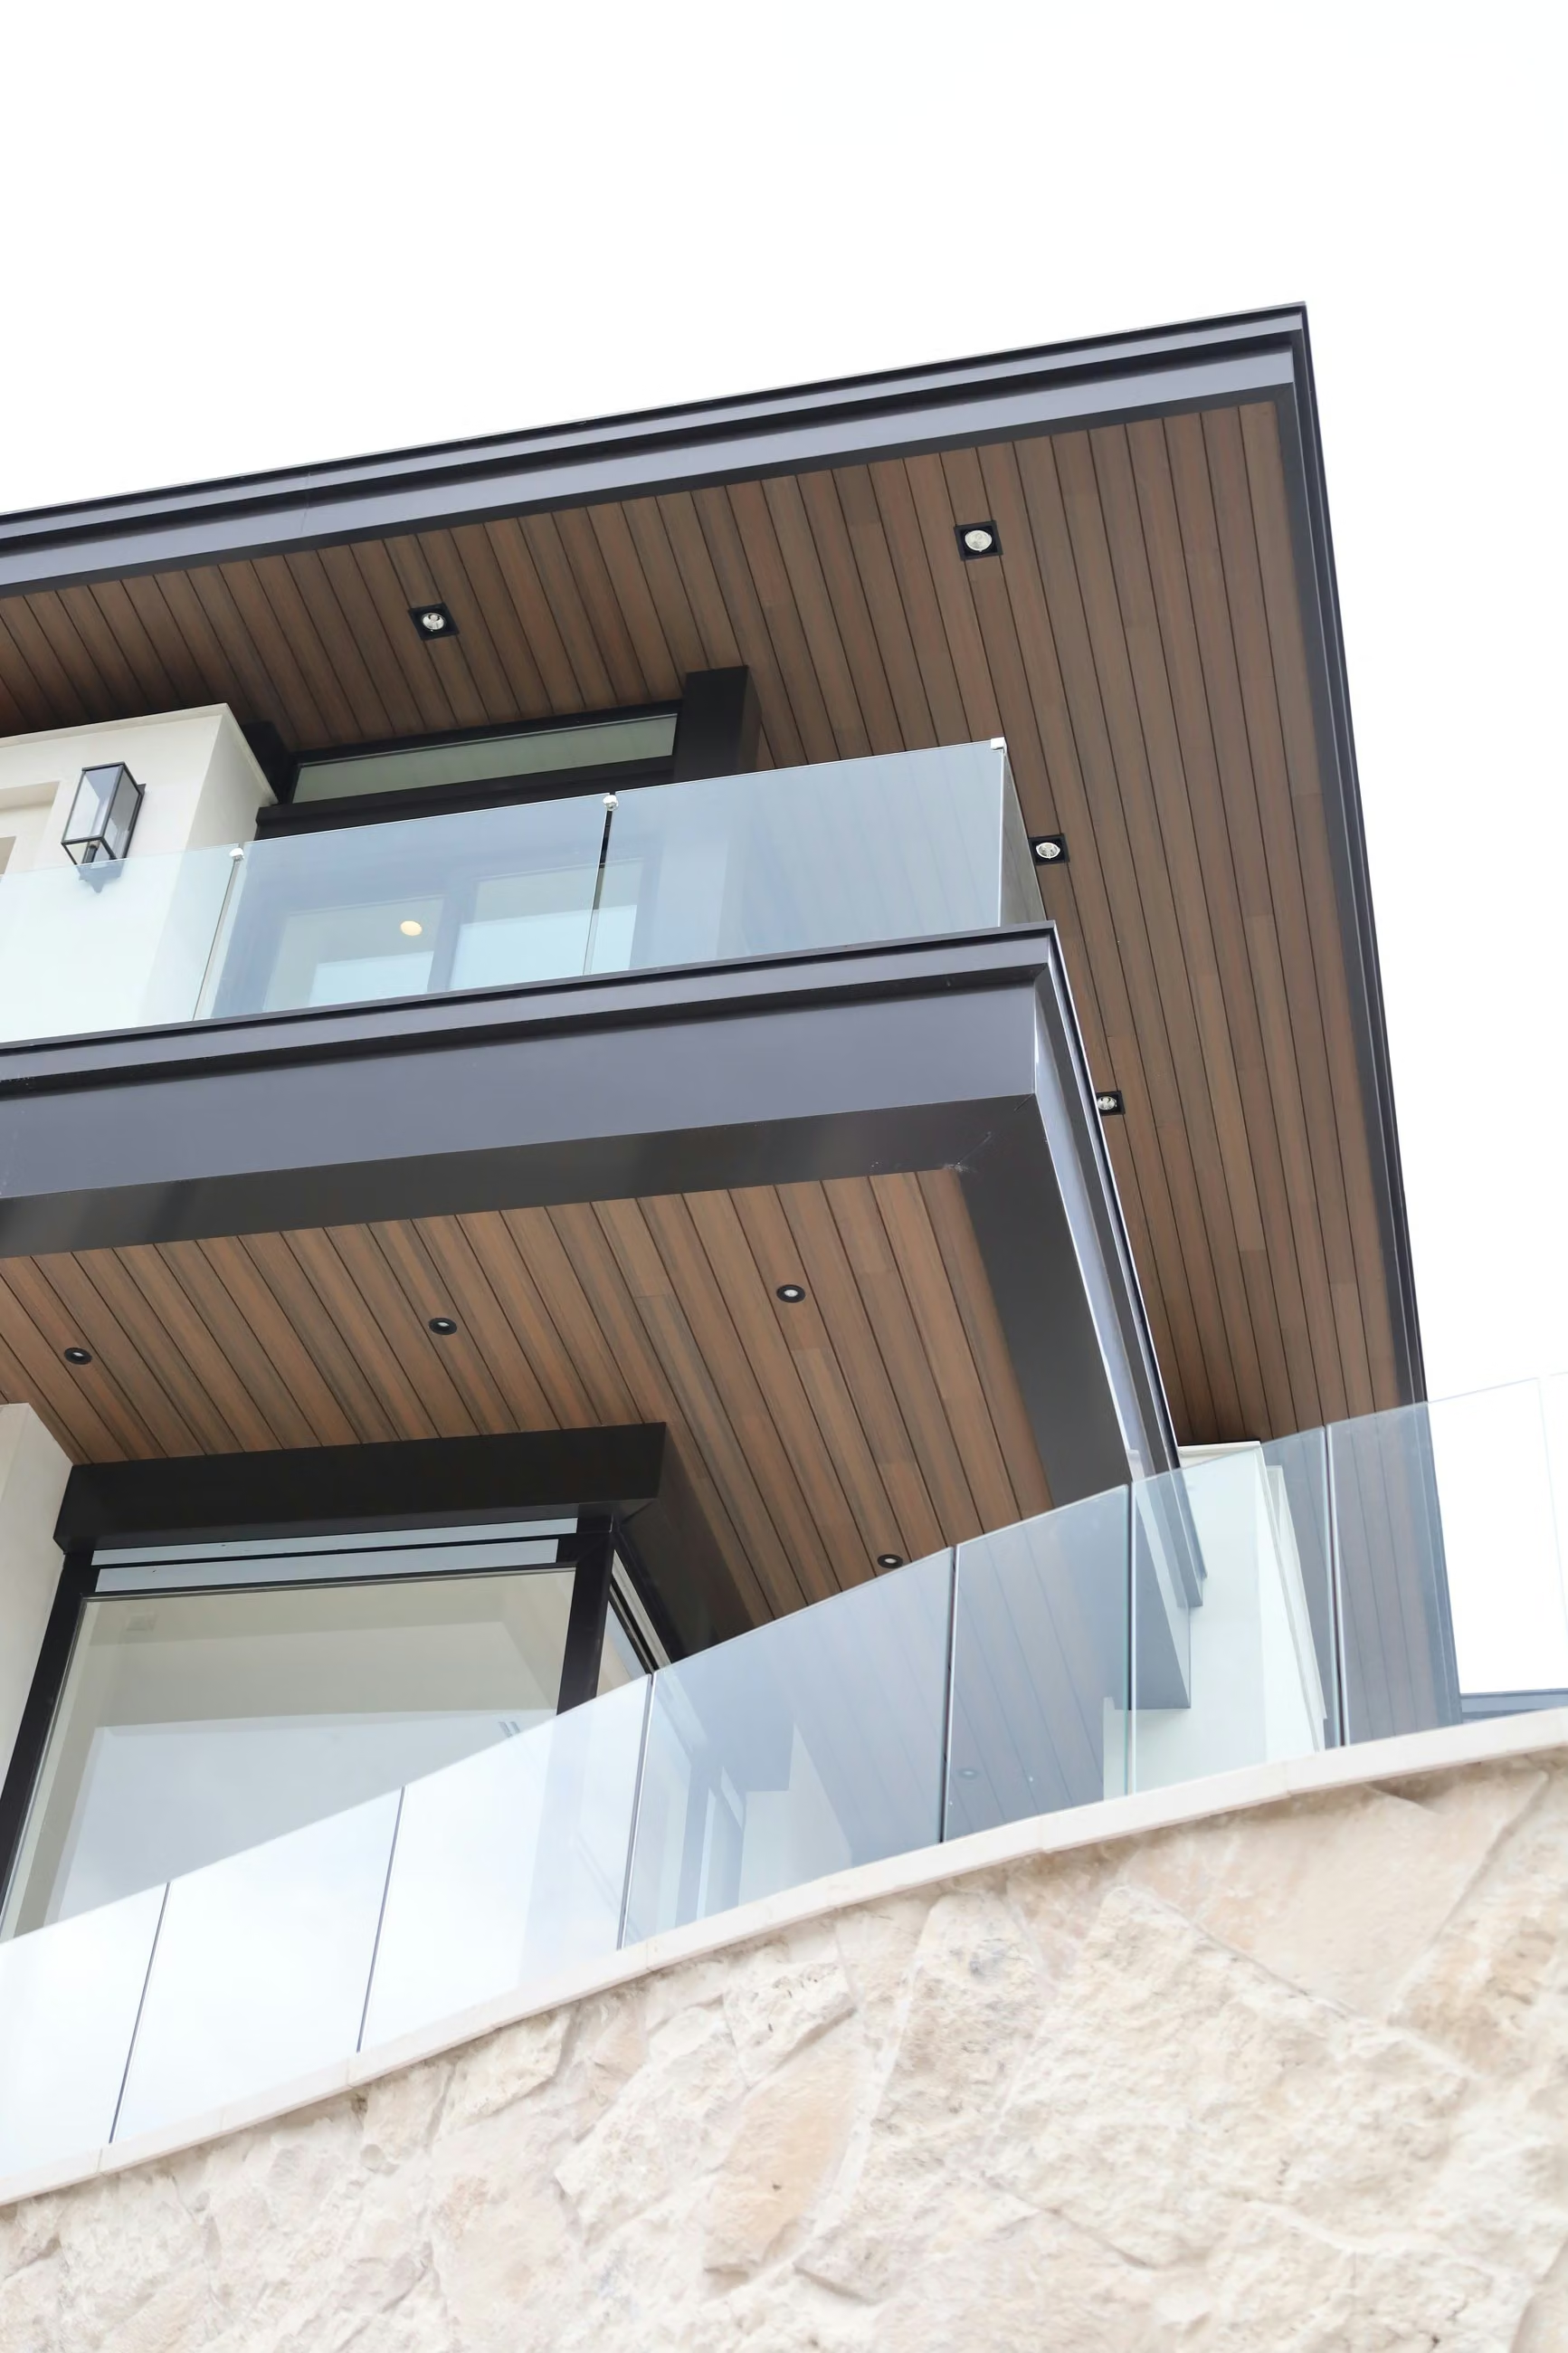
Balcony with glass railing and wood-tone soffit above

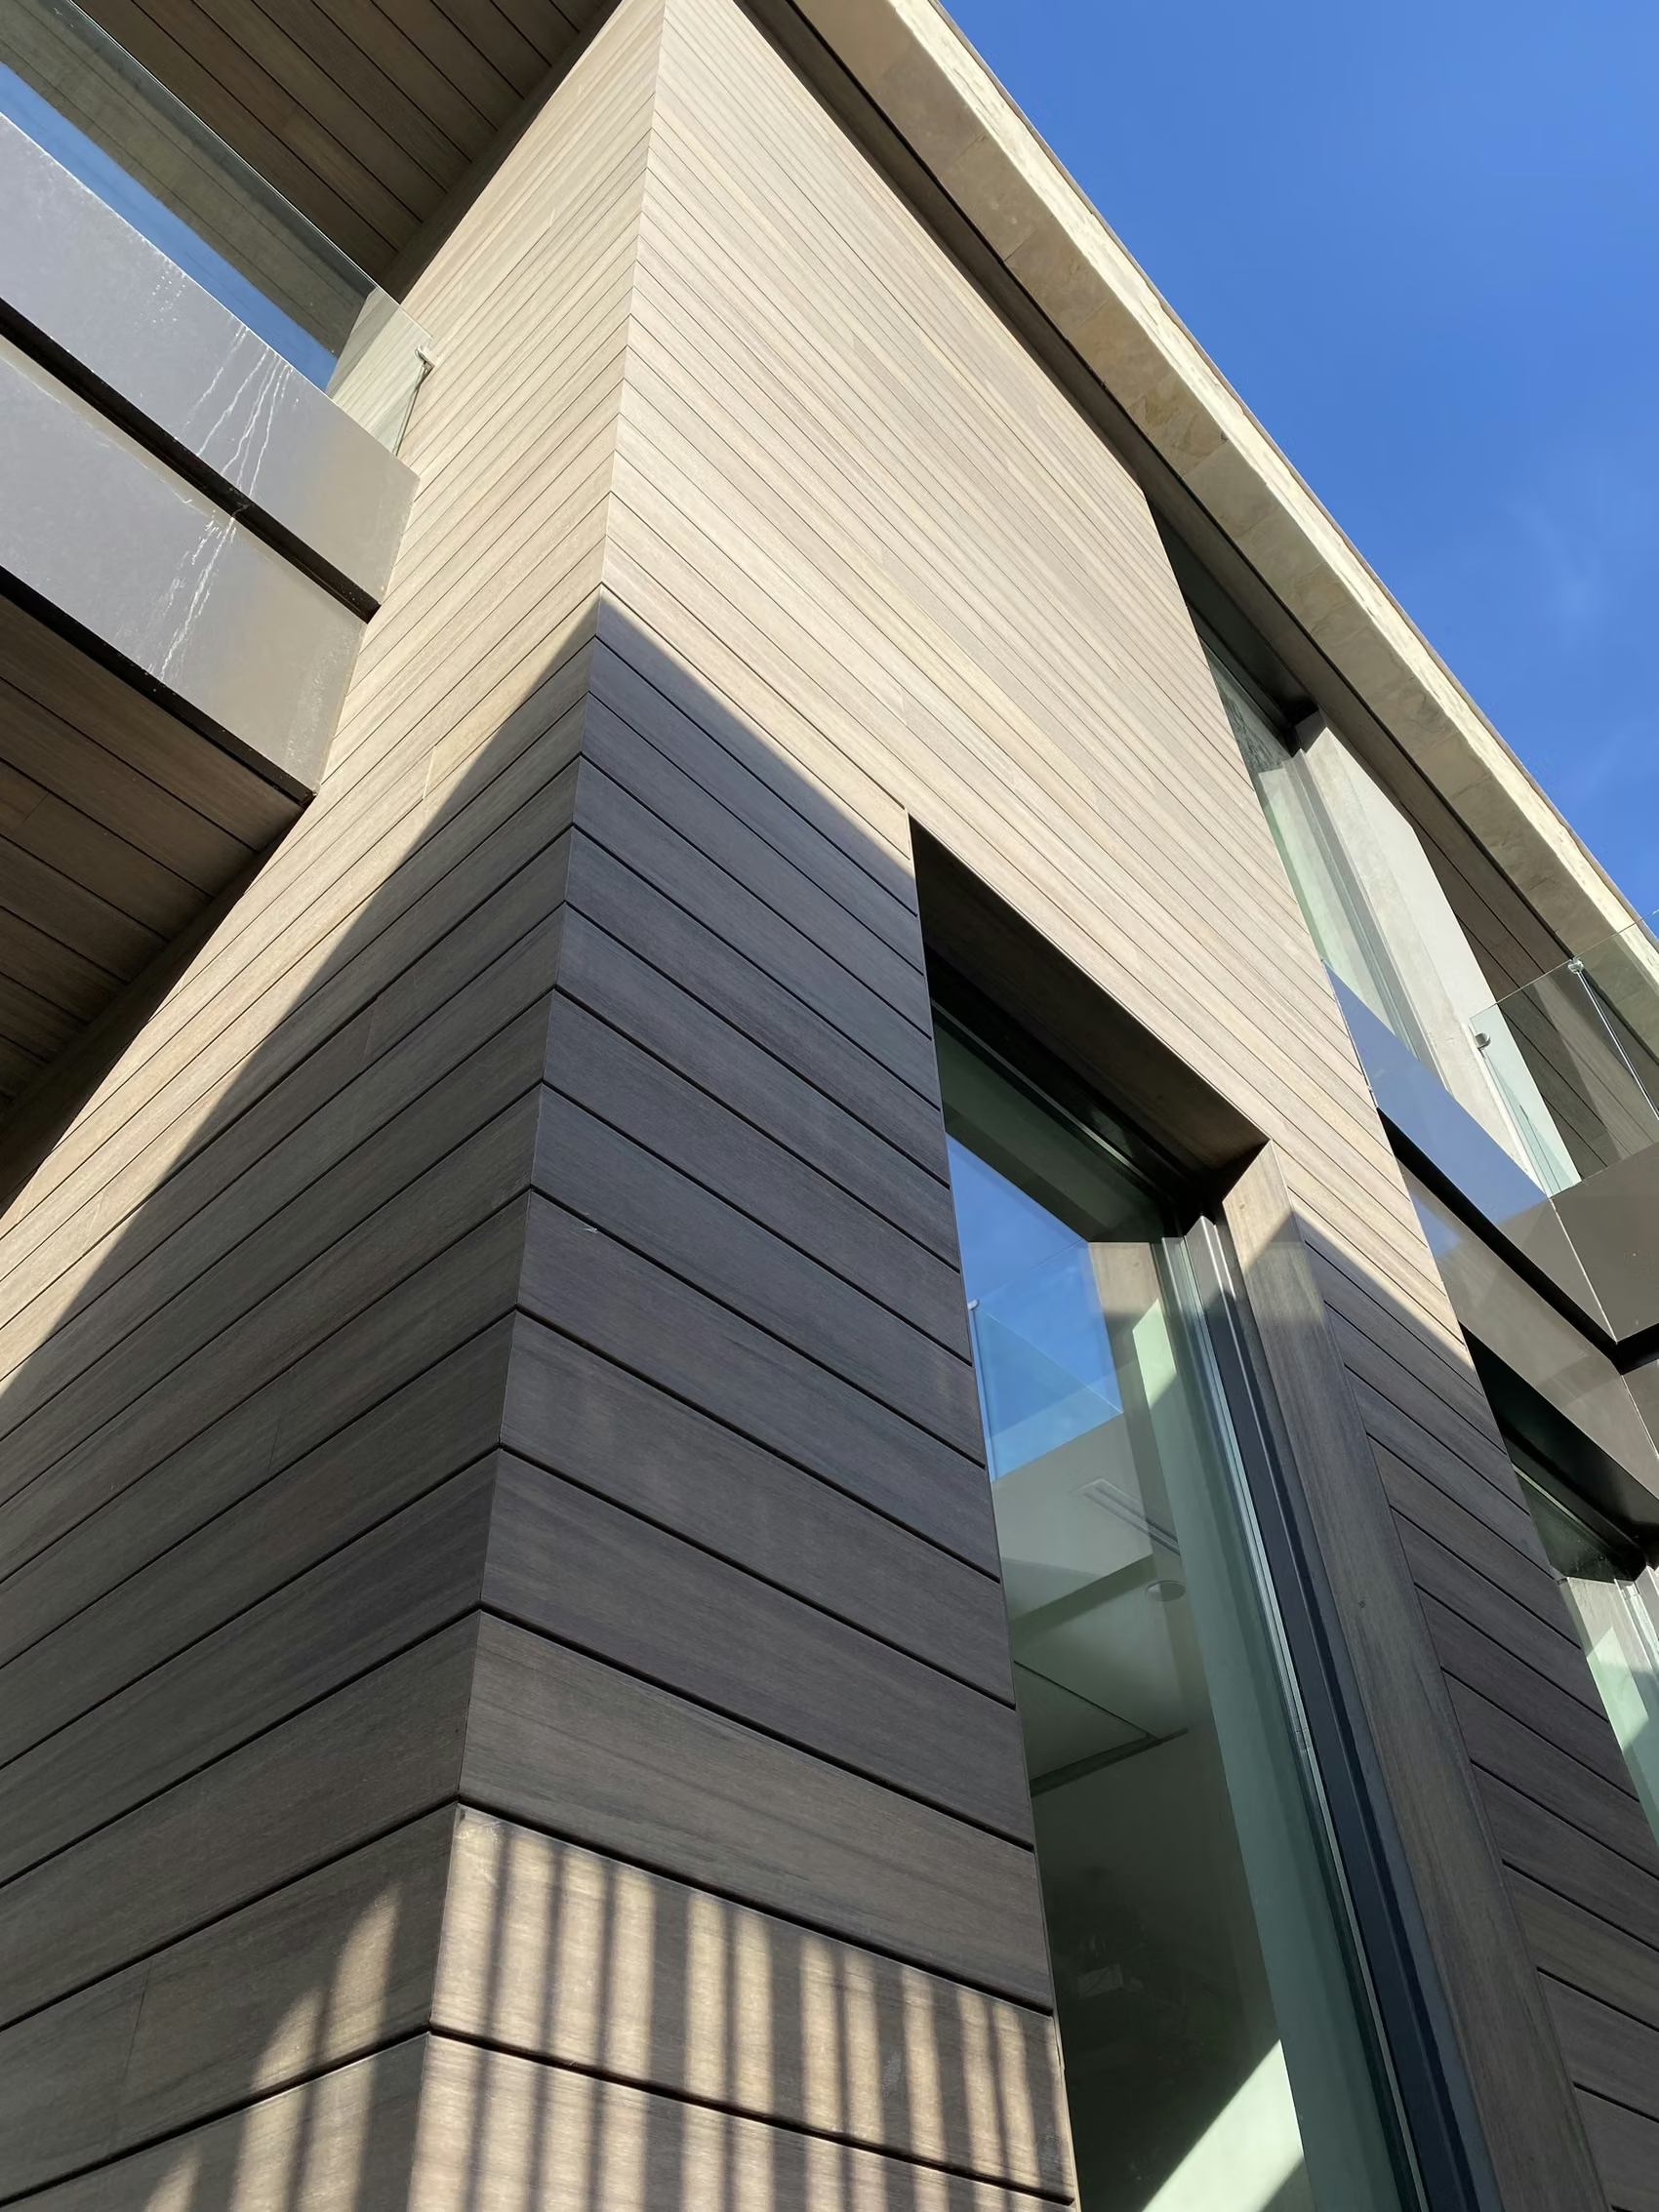
Wall panels and claddings

Wood-tone panels and cladding for balcony walls, soffits and the underside of overhangs.
Extrutech · NewTechWood
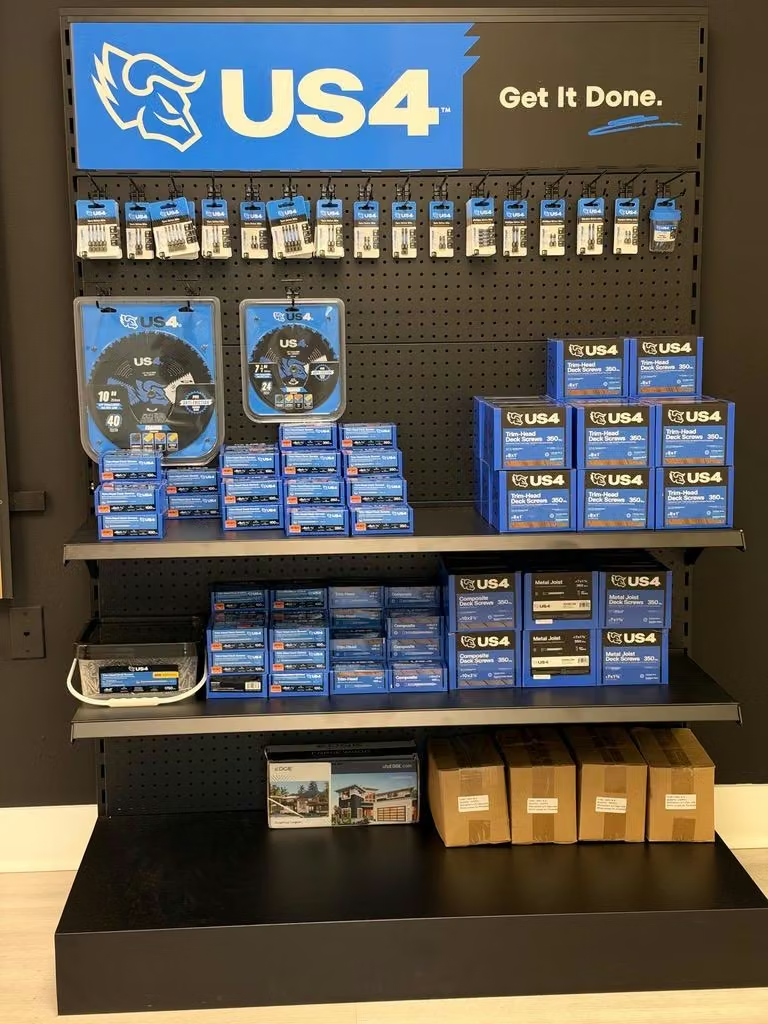
Deck screws and fasteners on display

Fasteners

Clips and screws matched to the board and the framing you are building on.
US4
Built with our materials

See it finished.

All projects
Balcony with glass railing and wood-tone soffits
Balcony with glass railing and wood-tone soffit above
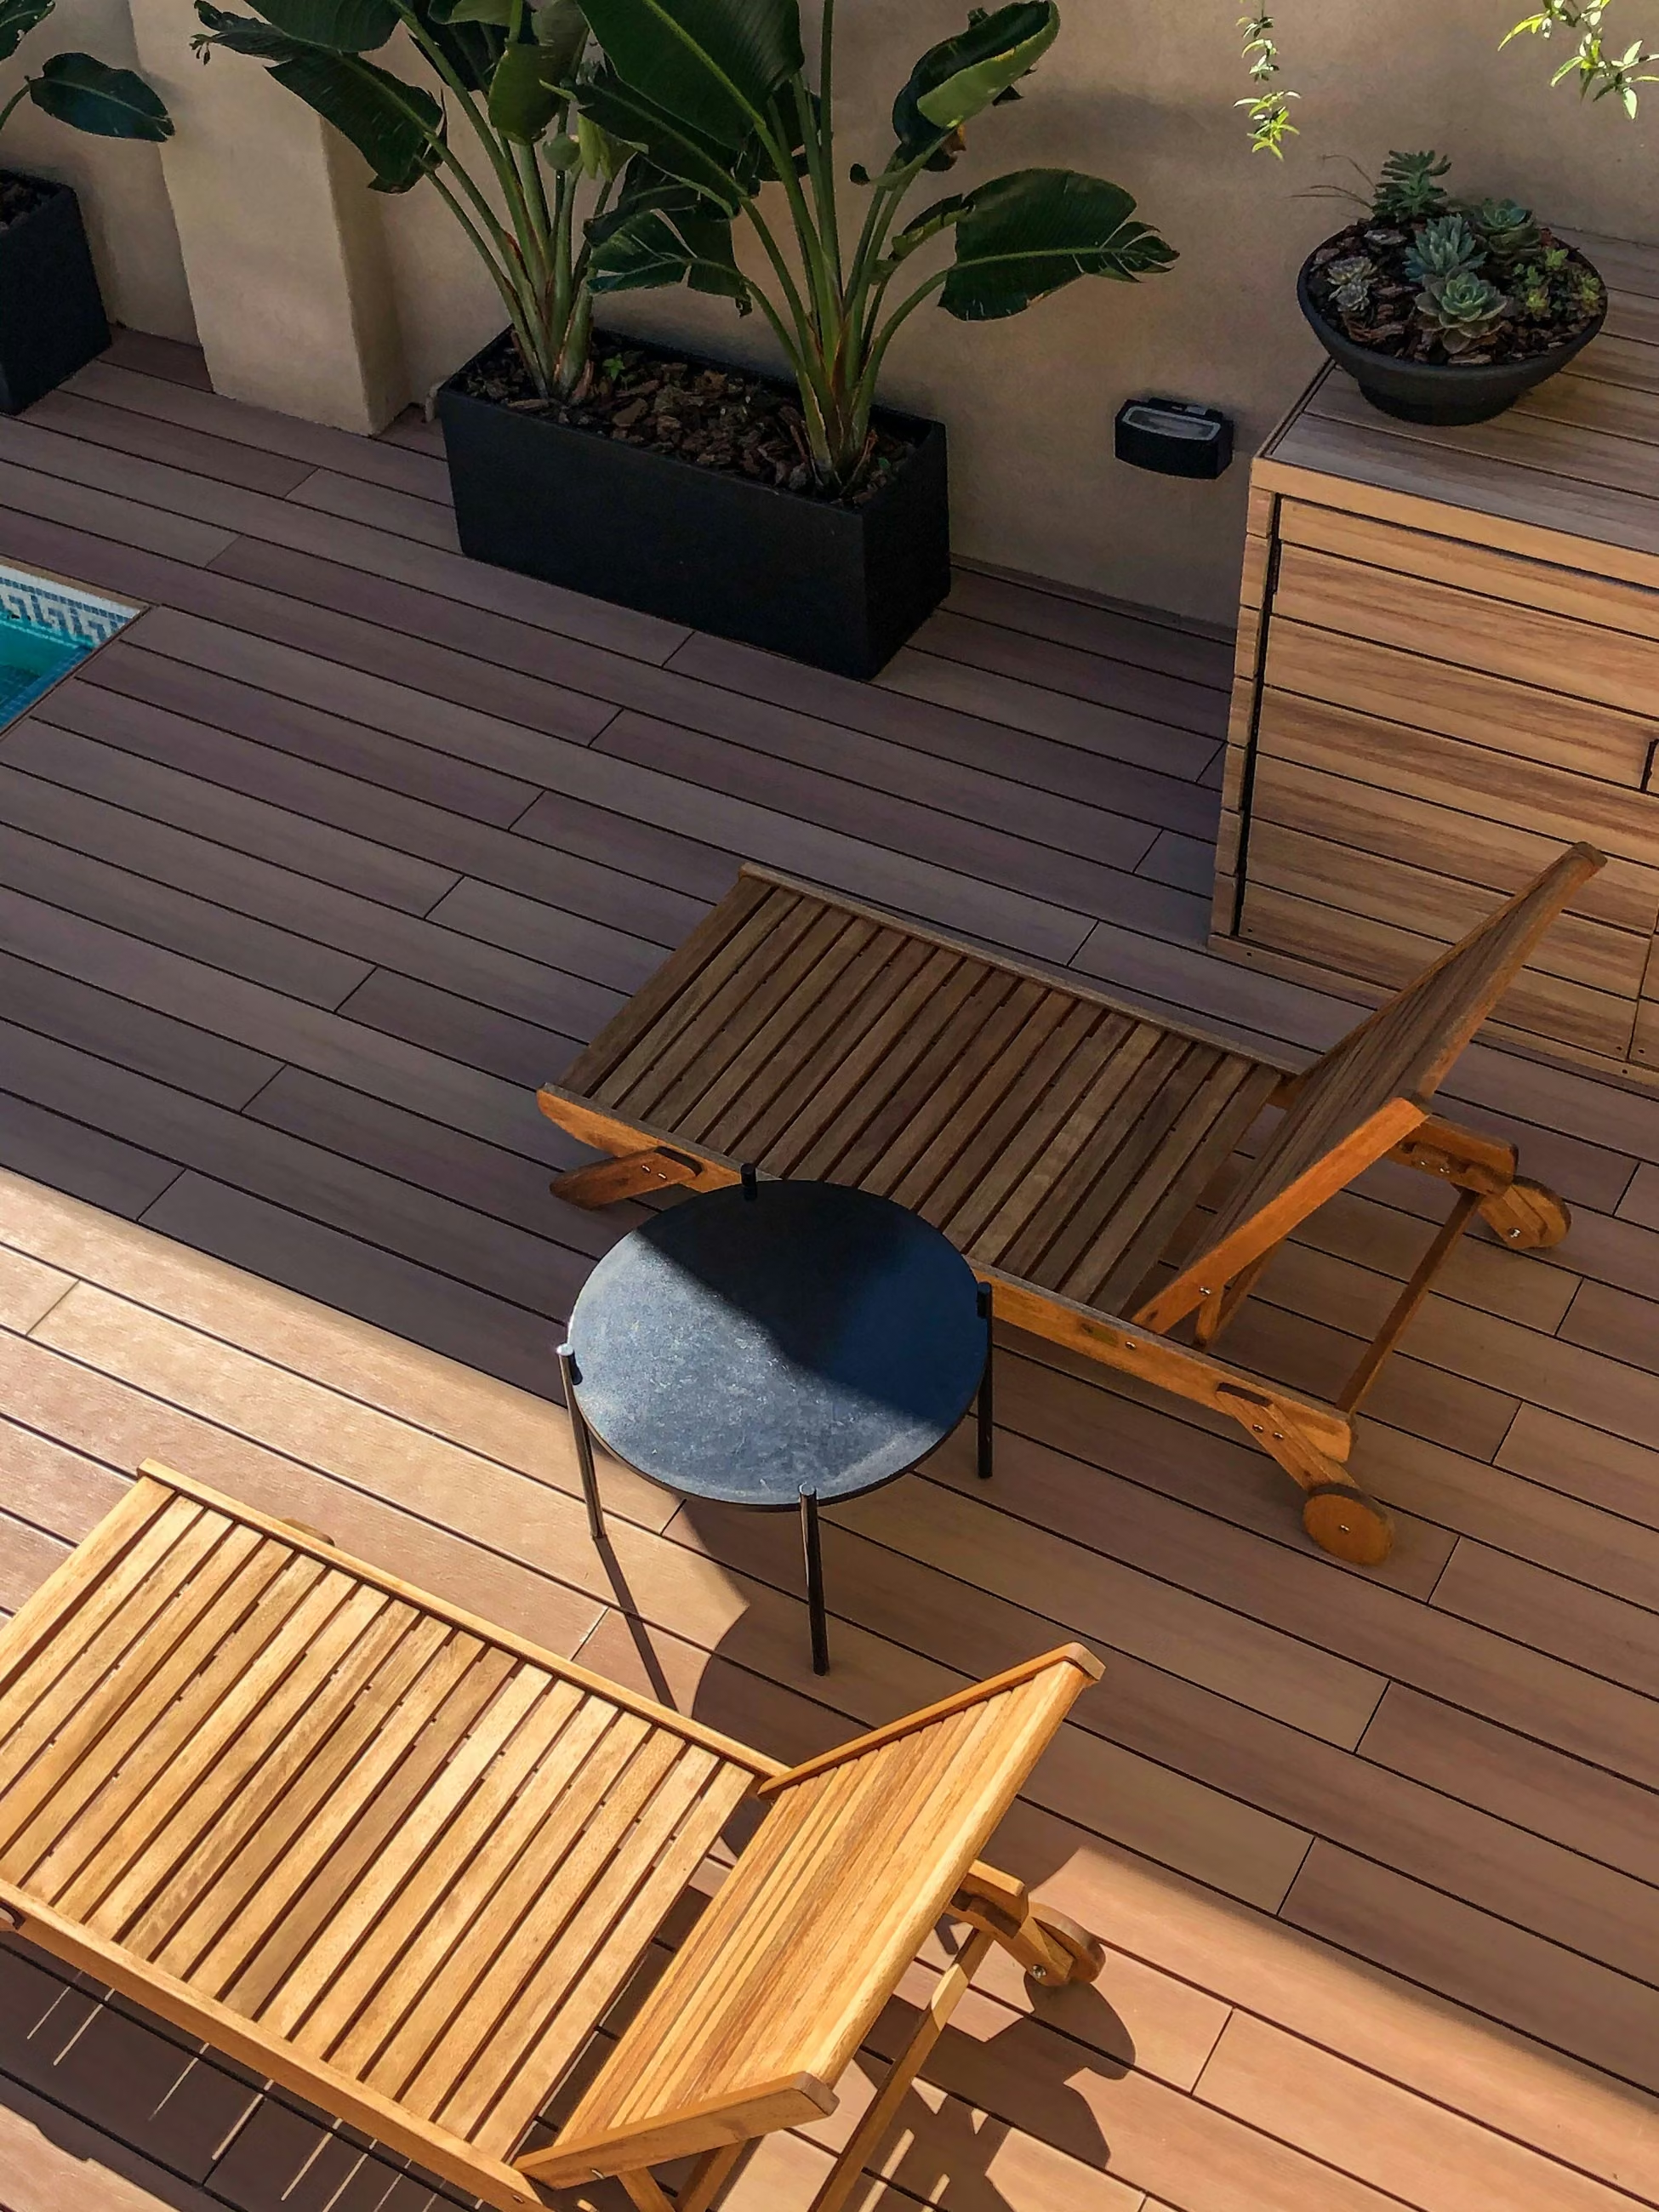
Composite deck with teak loungers and planters
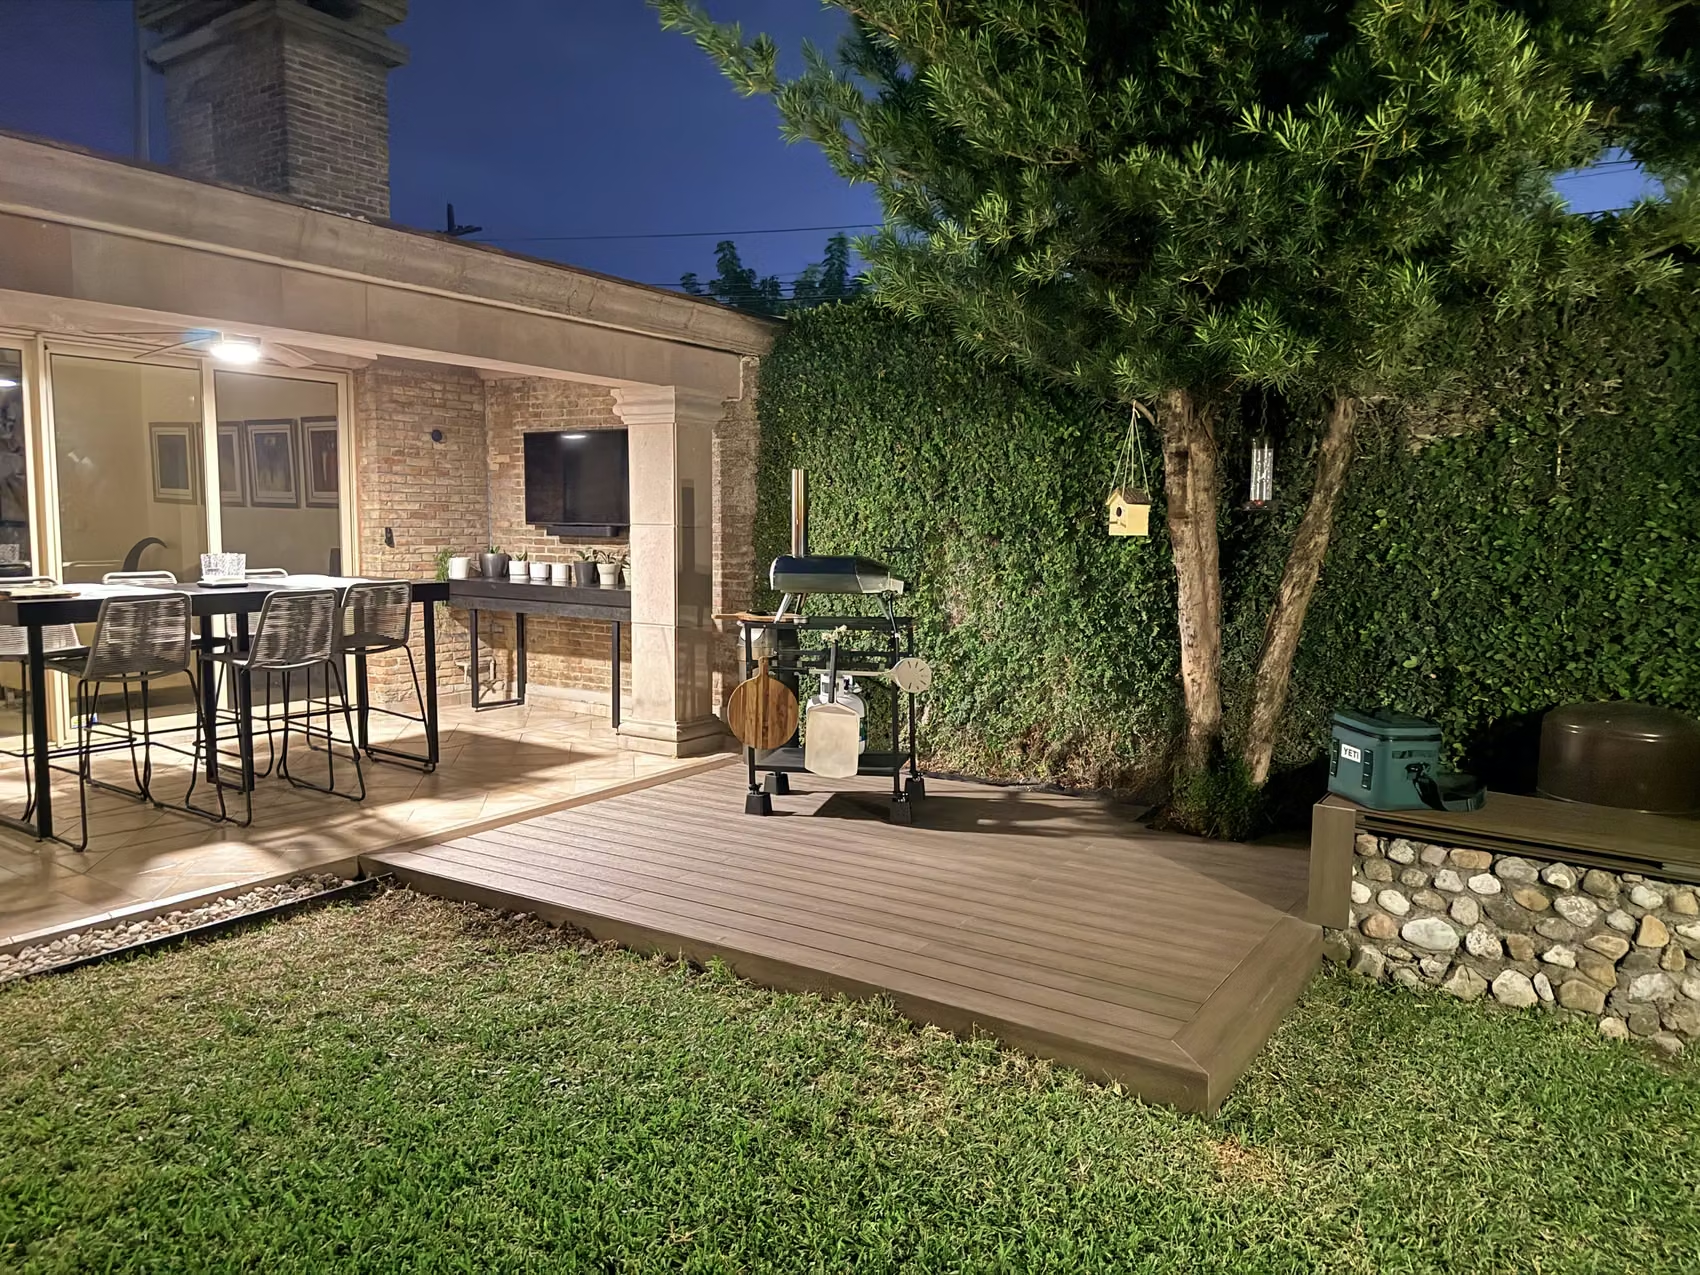
Composite deck platform beside an outdoor dining area at dusk
Before you choose

Four decisions worth making early.

Our team works through these with you, your designer or your contractor, with samples on the table.
01
ExposureSalt air and constant sun are harder on finishes and hardware. Tell us how close you are to the water.
02
StructureElevated decks and docks have their own framing and load requirements. Bring your engineer's drawings.
03
Building rulesCondominiums and HOAs often control colors and materials. Check requirements before you fall for a tone.
04
The view from belowDecide early whether the underside is finished with a soffit, and in which tone.
Keep exploring

Other spaces.